A Chat with Designers behind Chicago’s Merchandise Mart Showhouse
On view through September 25 on the first floor of the iconic Merchandise Mart along the Chicago River, the Mart Showhouse is a who’s who of interior design — featuring 13 nationally recognized firms and a world-class assortment of luxury brands. Objects from PAGODA RED are featured in several rooms, so we reached out to the designers to get their take on the spaces they created and what they loved most about this year’s Showhouse.
The Living Room: Cocktails & Conversation with Abrams Valenti
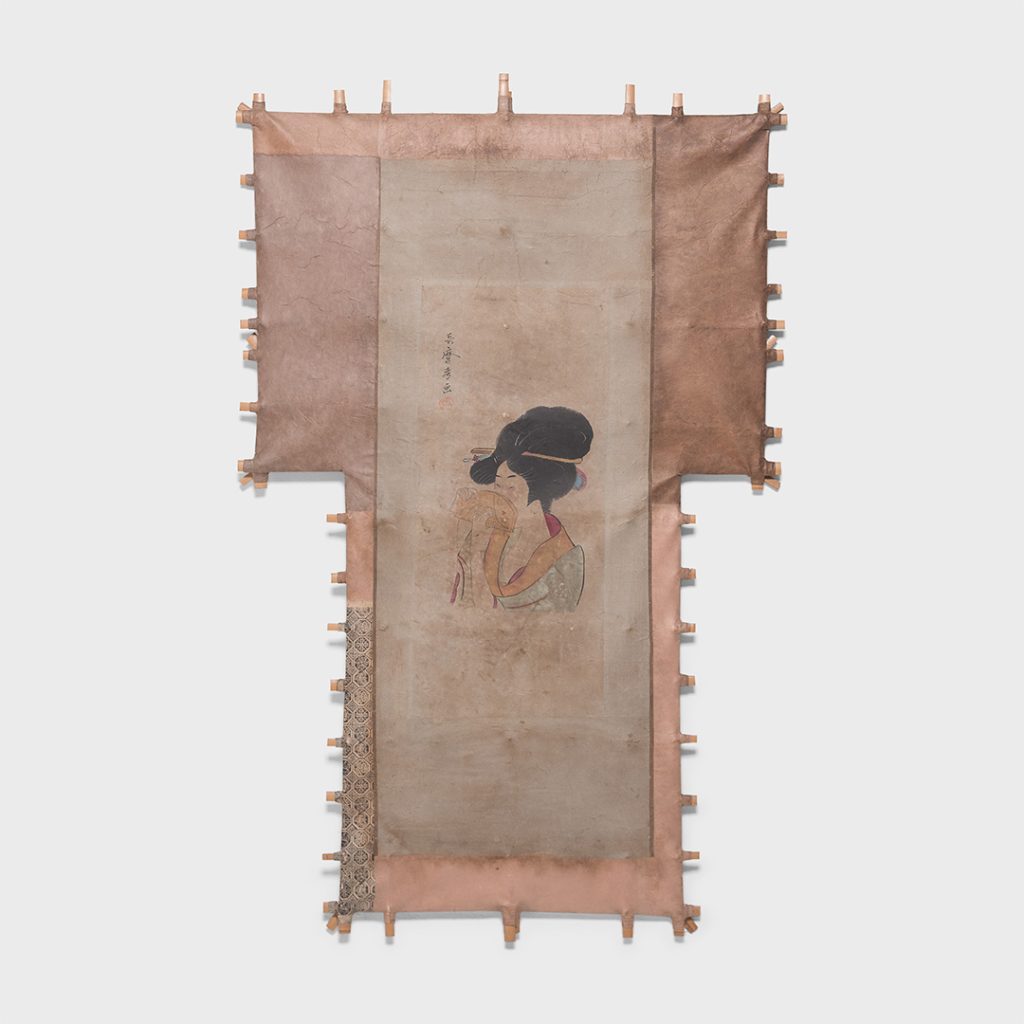
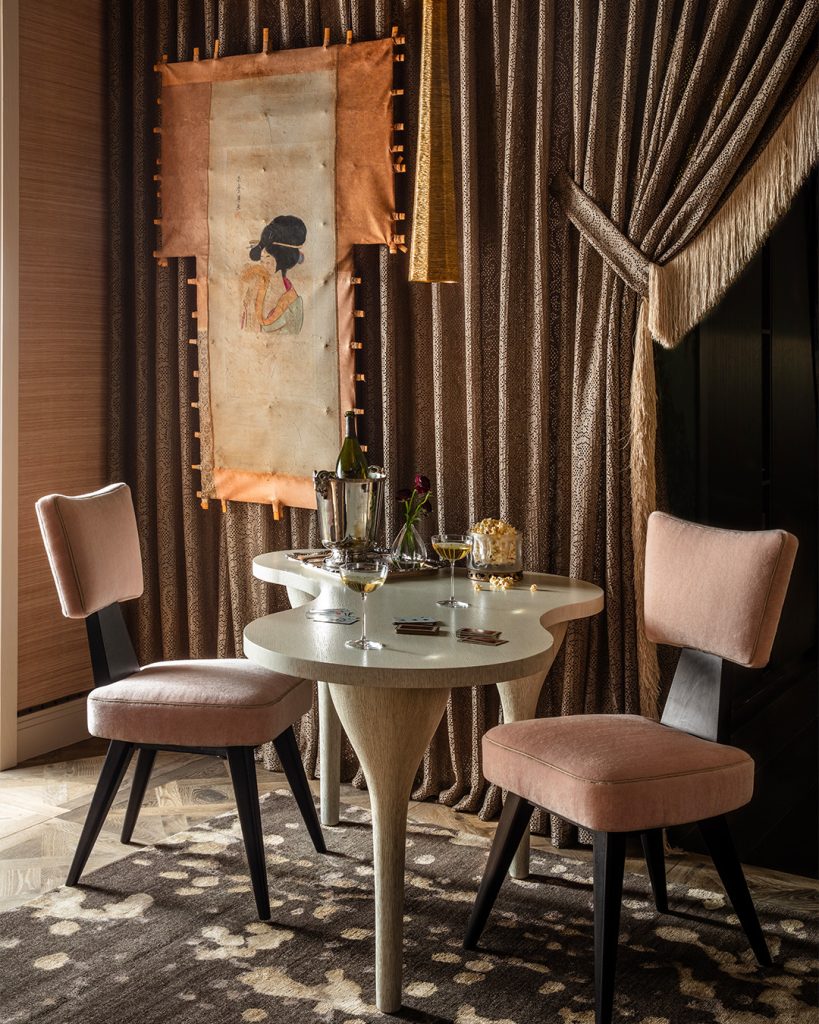
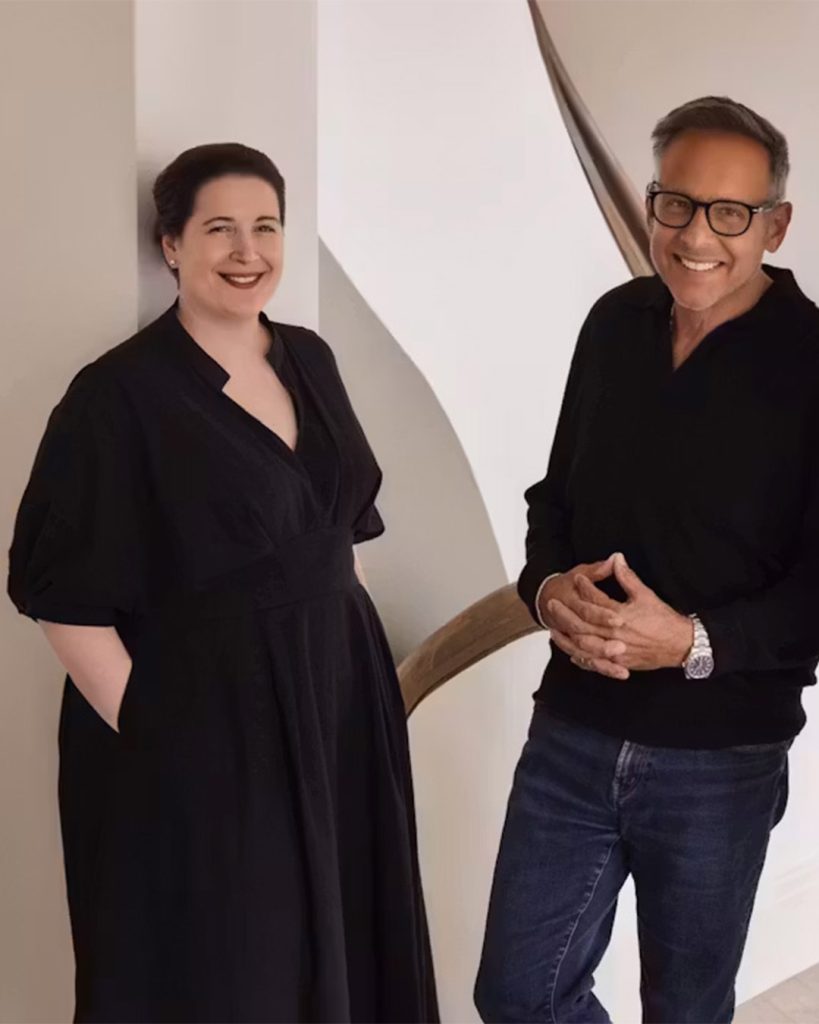
“The [Michael Thompson] piece from PAGODA RED was an immediate wow for us the moment we clicked on it. We knew we wanted something special and one-of-a-kind… the perfect art-meets-object item to hang in our space. I love it floating in front of the drapery.” – Gina Valenti, Abrams Valenti
Specializing in architectural interiors, Abrams Valenti brings together precision and purposeful luxury in their projects. The duo is currently wrapping up a full-scale renovation of a 1920s co-op near the lake, so when the Merchandise Mart asked them to design an Art Deco room for the 2026 Showhouse, they drew on a rich lexicon of color, texture, and materials.
“The Art Deco concept pushed us toward a nighttime room that felt glamorous and a little cinematic — somewhere to settle in with cocktails and conversation,” they explain. “We worked around a structural column, which inspired a curved wall and sofa that anchor the arrangement. It gave the space that warm enveloping quality we were after.”
PAGODA RED lent them Dark Knight Kite by Michael Thompson. The ethereal kite seems to float against a backdrop of fringed drapery, creating an enchanting interplay between light and shadow. “We chose materials for their depth and luster that hold the light in different ways — so the whole space gets a little more sumptuous as the evening evolves.”

The Parlor: Art & Craft with KSA Design Group
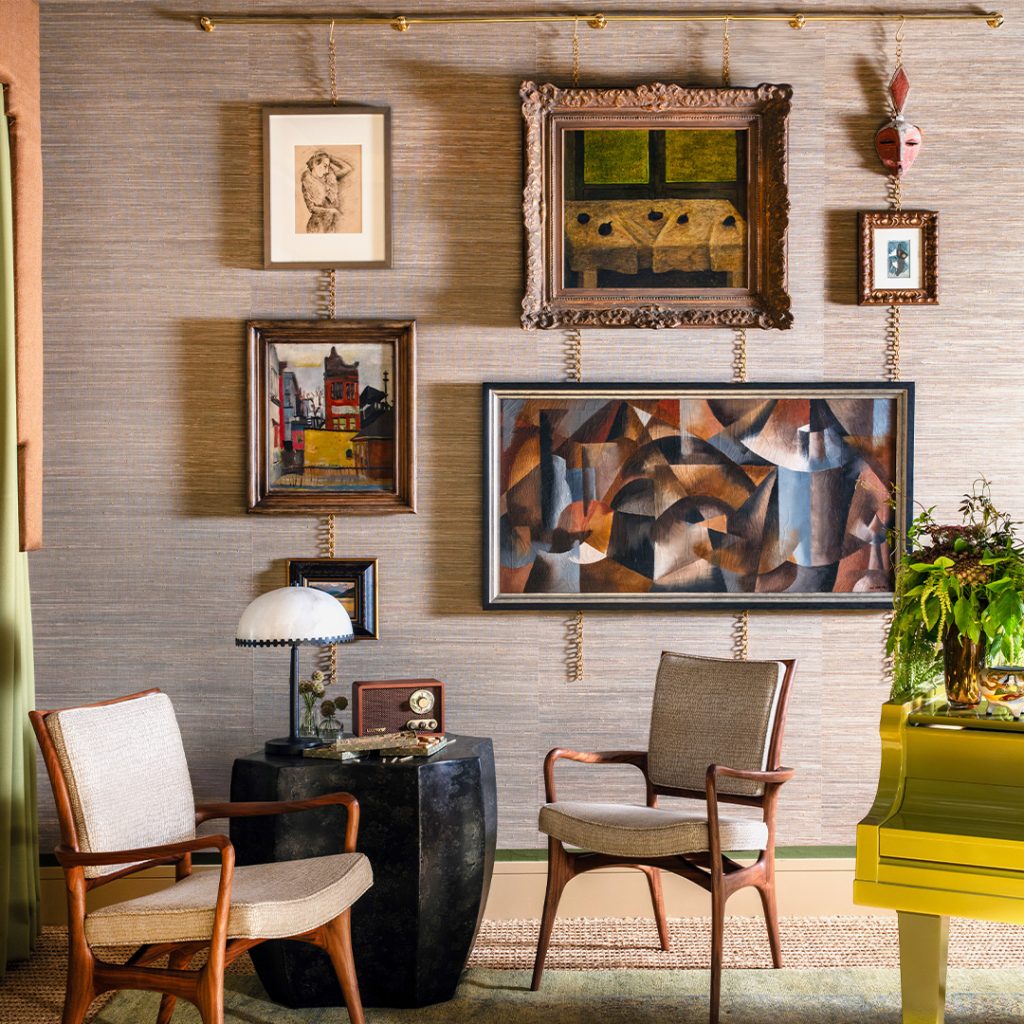
“We were interested in capturing that tension — opulence that still feels relaxed, composed, and natural.” – Reneh Valdez & Lindsay Angyus, KSA Design Group
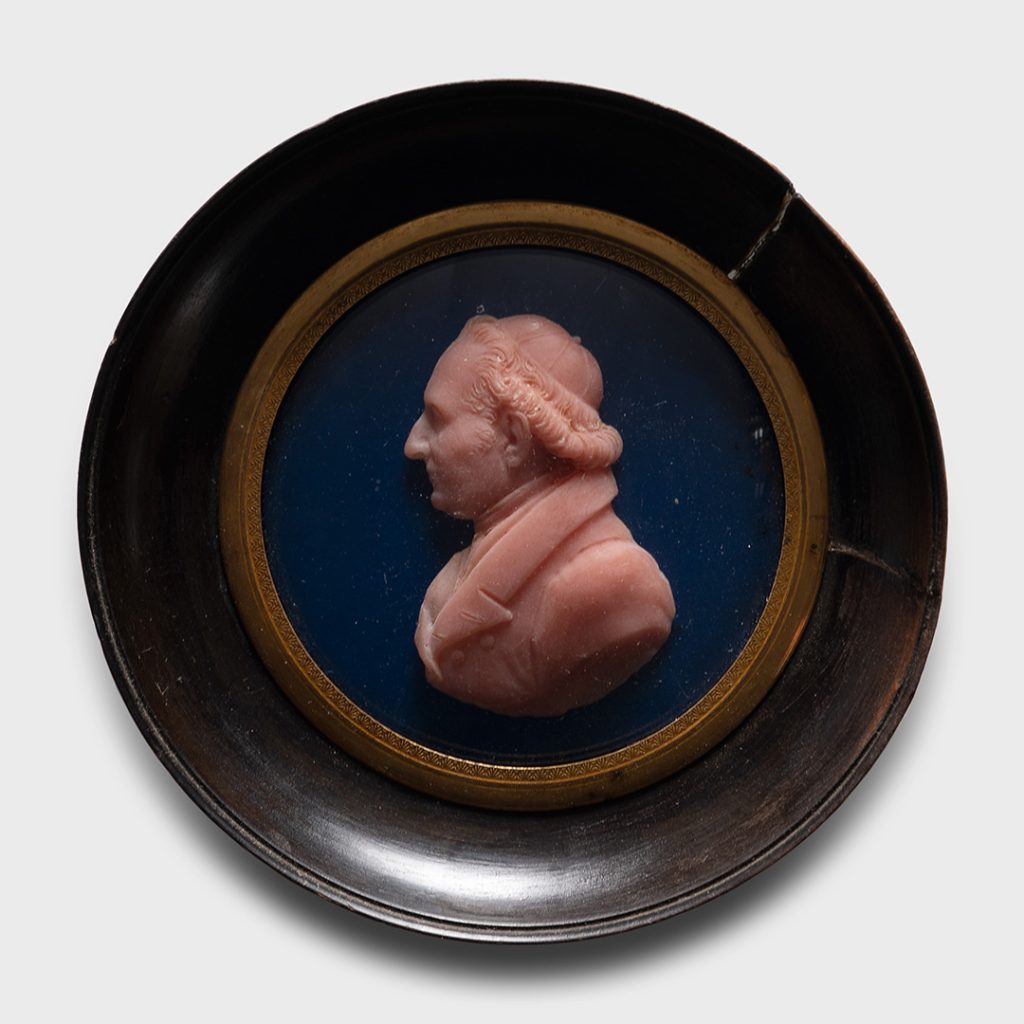
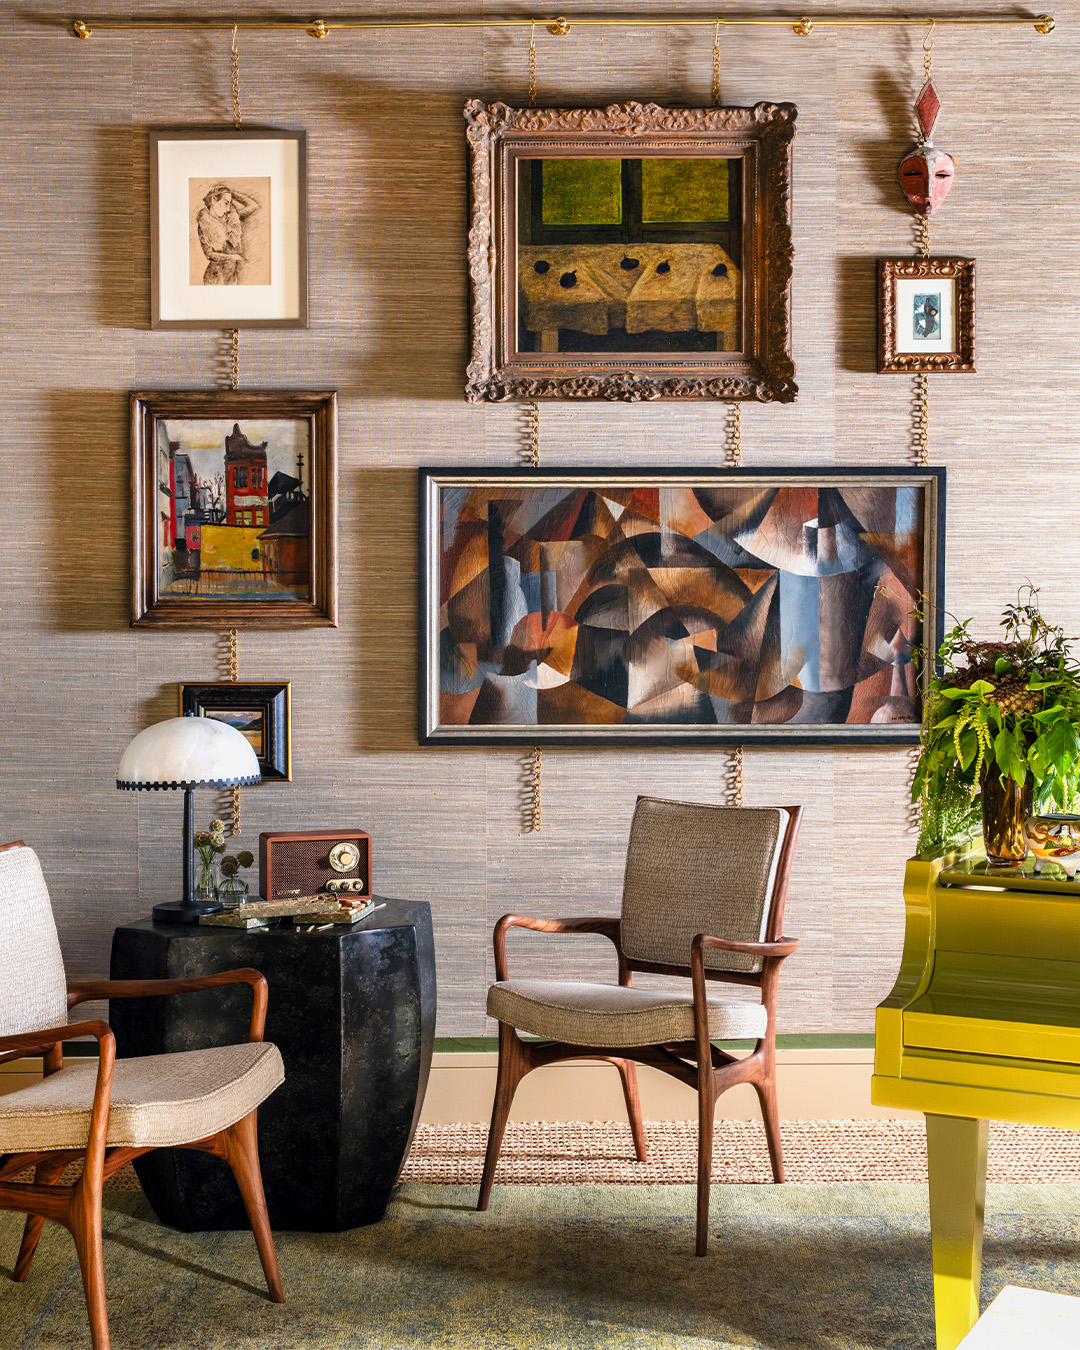
Since 1996, KSA Design Group has created thoughtful interiors that balance timeless design with a modern sensibility. For the Mart Showhouse, the team layered the parlor with collected works of art and handcrafted objects. Their philosophy — that beautiful spaces should be as functional as they are expressive — is reflected in every detail. Balancing sophistication with warmth and lived-in luxury, they chose a vintage 1950 Pende Antelope Mask from PAGODA RED, along with an 1817 Wax Portrait by Francesco Pozzi that reflects the room’s glowing terracotta tones. Celebrating individuality and craftsmanship, the parlor honors artistry, history, and the enduring appeal of one-of-a-kind pieces.
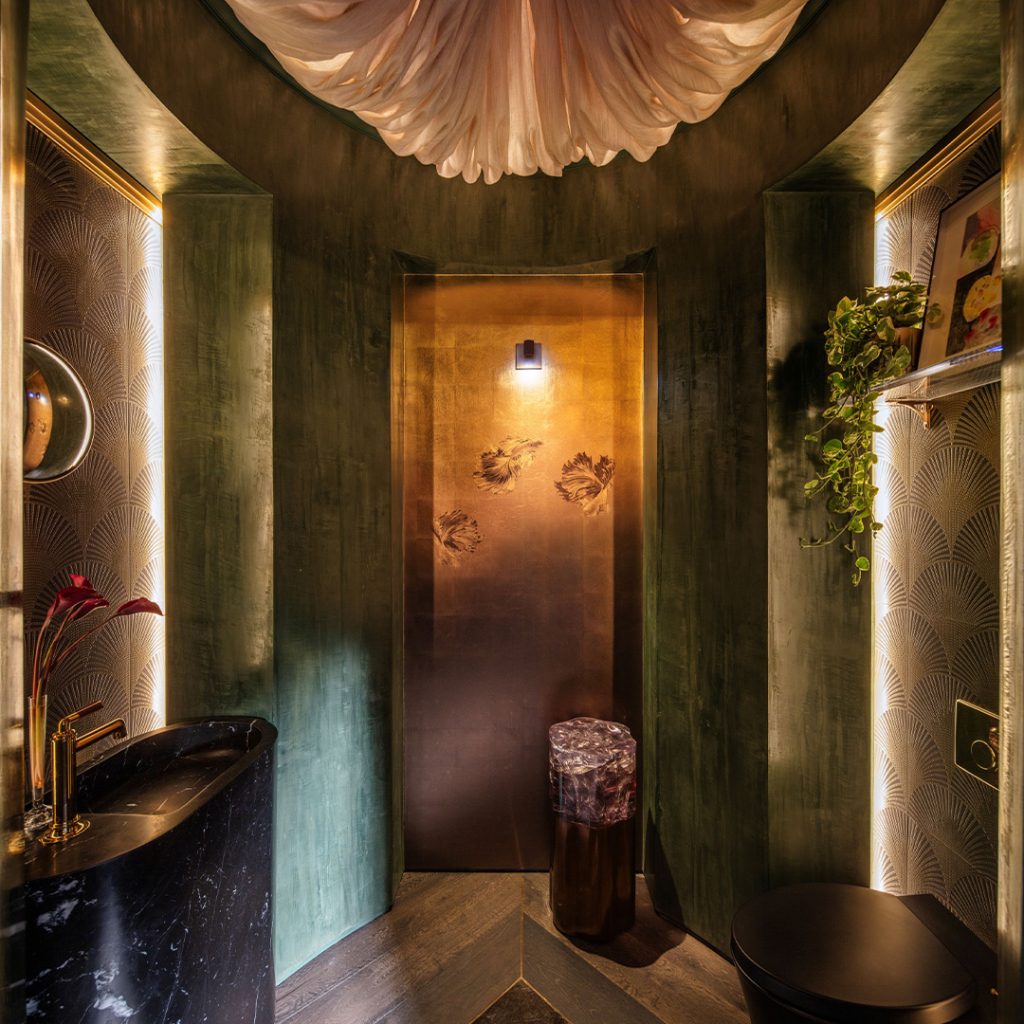

The Powder Room: Sensory Luxury with Morgante Wilson Architects
“Our goal is for visitors to appreciate the effects of the sculpted architecture and how it multiplies the intensity and drama of the room.” – K. Tyler, Morgante Wilson Architects
With backgrounds in interior architecture and luxury brands, Renata Buenrostro and K. Tyler were well-suited to transform the Mart Showhouse powder room into an immersive experience. Drawing on Art Deco influences, the material palette combines veined stone, gathered fabrics, and luminous finishes to achieve what they call “sculpted architecture,” an environment “based on the foundational geometry of Art Deco design.”
The result is a collaborative effort between the designers, “our amazing vendor partners, and the local Chicago design community.” Rooted in Chicago, Morgante Wilson Architects are proud to play a part in the Merchandise Mart Showhouse. “The most amazing outcome of opening night was to witness how a dozen designers, all working independently, somehow were symbiotically connected in our thinking to create an amazingly cohesive design aesthetic throughout the entire Showhouse.”
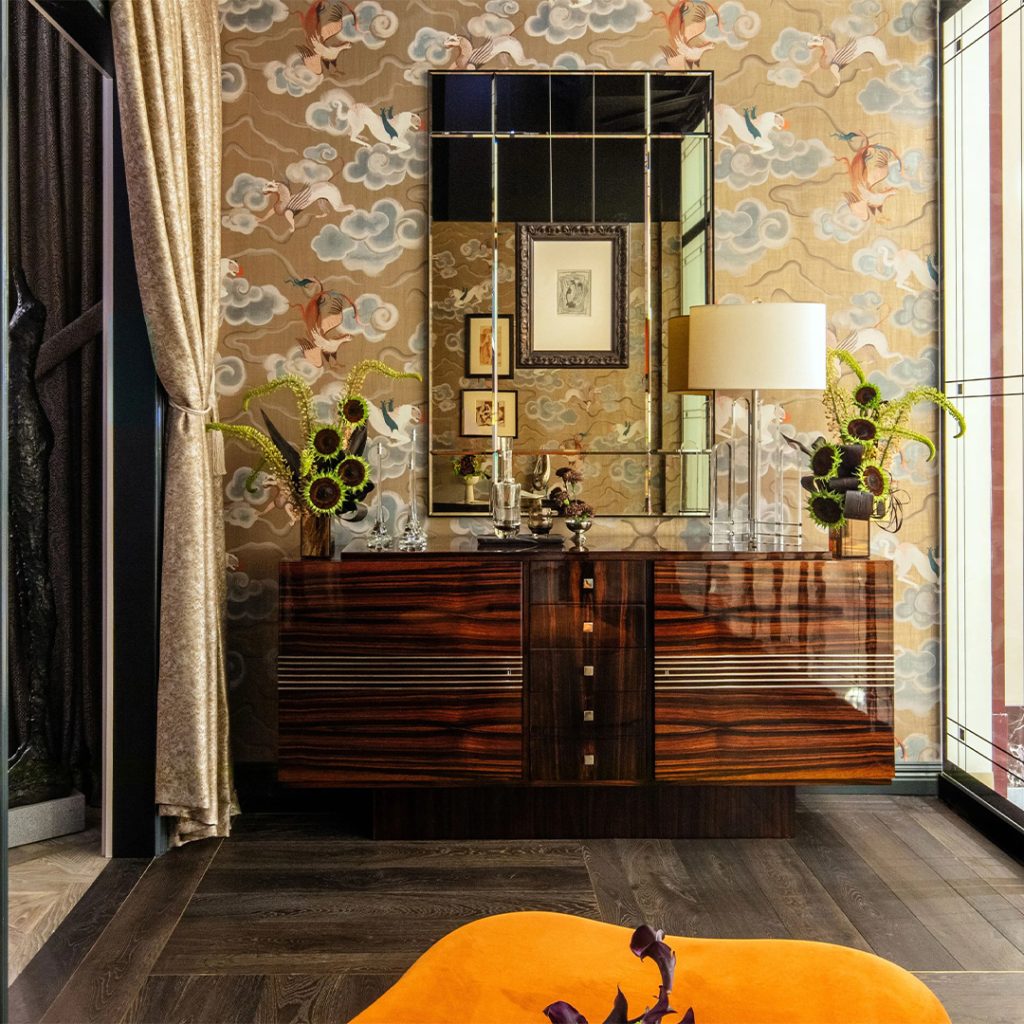
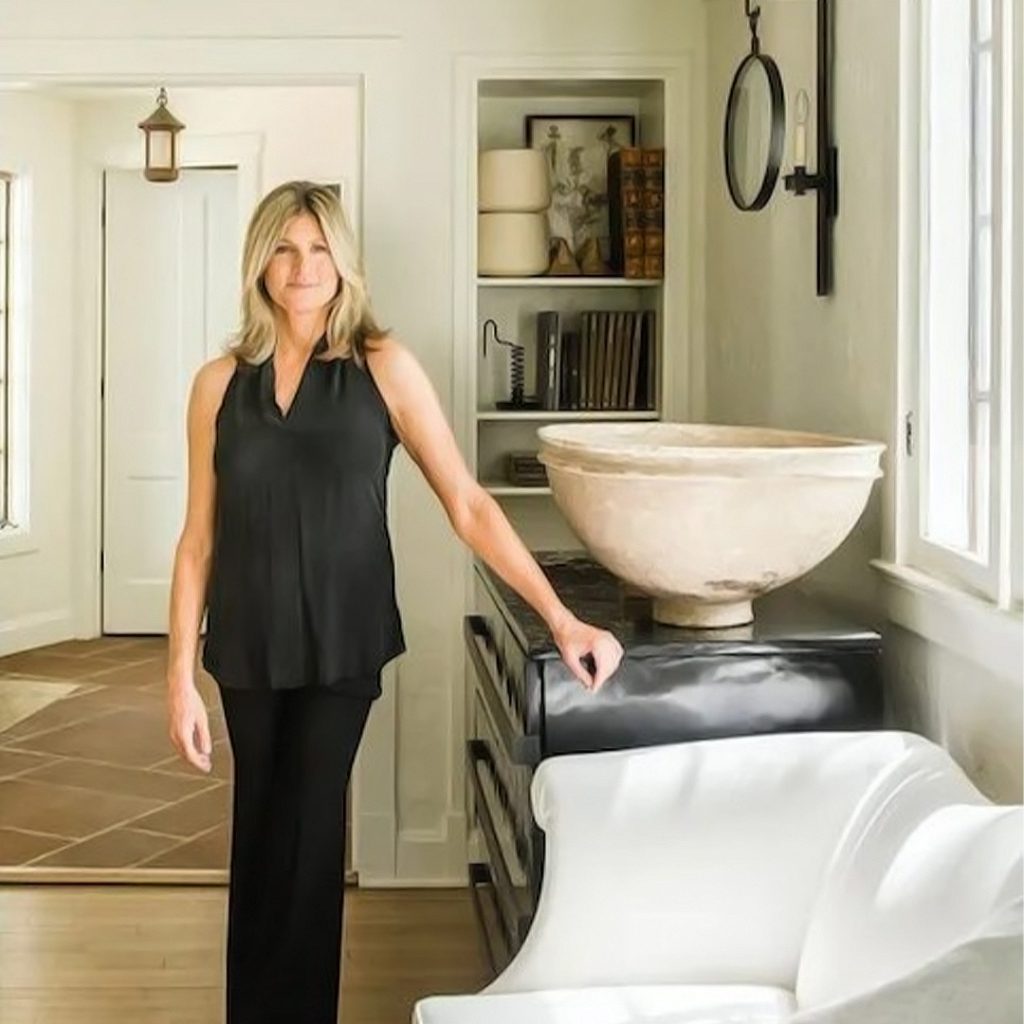
The Foyer: A Sense of Arrival by Randy Heller Design
“The space creates a memorable sense of arrival, where refined luxury is both experienced and felt from the moment one enters the room.” – Randy Heller, Randy Heller Design
Based on Chicago’s North Shore, Randy Heller’s current project roster encompasses everything from designing new builds and luxury custom homes to renovating historic apartments off Lake Shore Drive. For the Merchandise Mart, she designed the space that helps set the tone for the entire Showhouse — the foyer.
“Inspired by the glamour, craftsmanship, and architectural precision of the Art Deco Movement, this foyer reinterprets its defining principles through a modern lens, balancing bold geometry, rich materials, and timeless sophistication,” she explains. A pivotal project, the foyer introduces her work to a broad audience of visitors before they make their way through a showcase of top design talent. “Words will never describe how appreciative I am to be part of such a magnificent team of talent.”
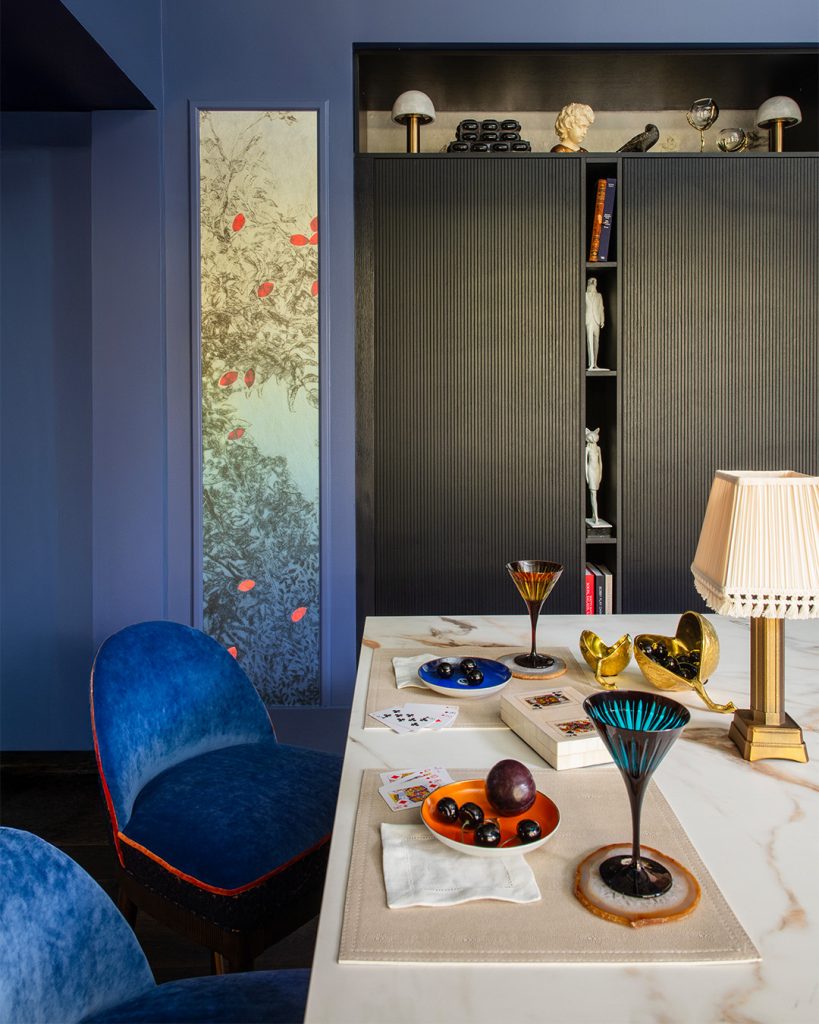

The Kitchen & Hall: Moody Materials with SuzAnn Kletzein Design
“We merged the sultry, masculine vibe of the dark wood reeded panels and deep, high-lacquer rust tones with organic lines and rich color.” – SuzAnn Kletzein, SuzAnn Kletzein Design
Using Italian Scavolini cabinetry as a jumping-off point, designer SuzAnn Kletzein developed a rich material palette of dark woods, lacquers, marbles, and deep blues. “The Trellis Innovations wall covering introduced a softer, feminine balance — evoking a sense of moody playfulness. It is a contrast of cool against warmth, industrial against organic,” she explains. The result? A kitchen that feels warm, sculptural, and cinematic.
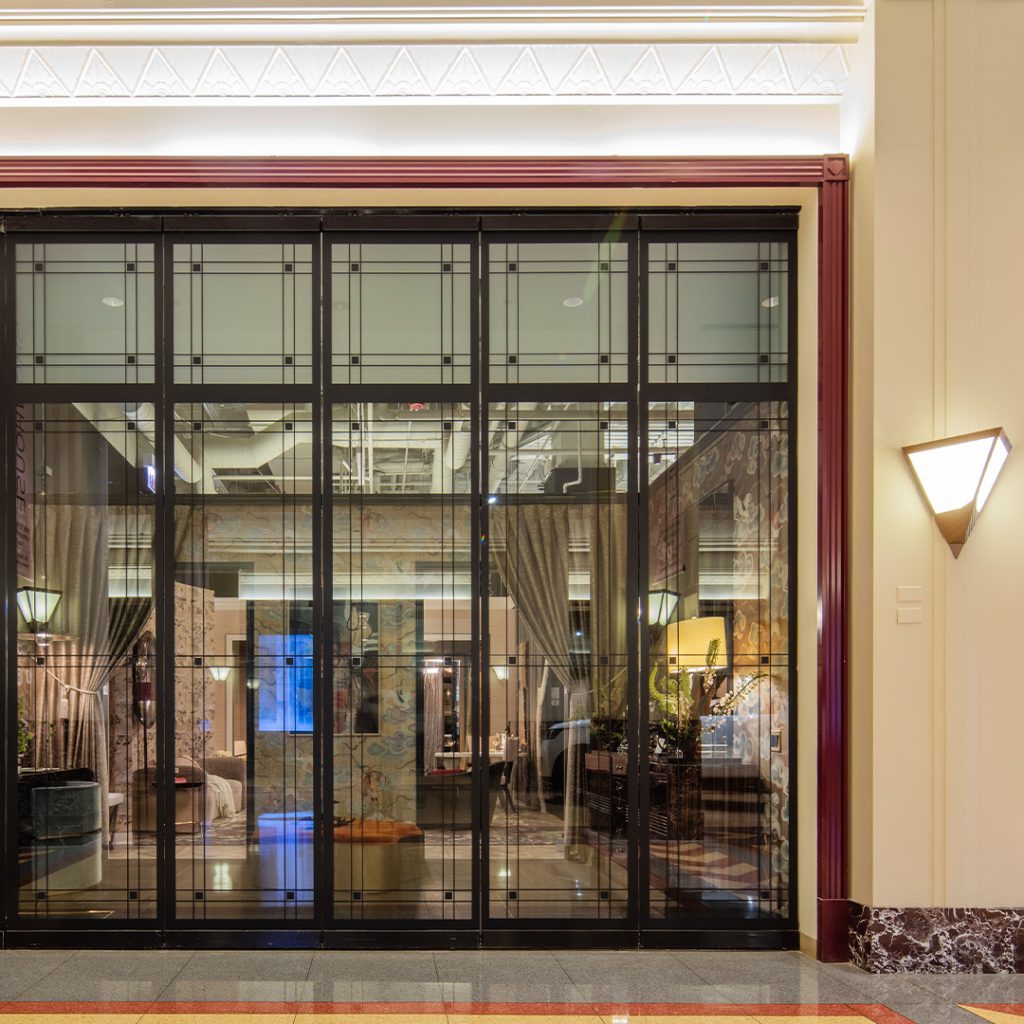

The Showhouse: Setting the Scene with En Masse Architecture and Design
“The spaces were designed to feel like the natural flow of a residence, but also create a flow for visitors — there are no dead-ends. That was a functional component. While there is a throughline, each room has an element of surprise and is meant to feel like its own clear, distinct space.” – Mike Shively & Lucas Goldbach, En Masse Architecture and Design
Behind every great interior designer is a great architect, and the Mart tapped Chicago-based En Masse Architecture and Design to create the Showhouse layout. “We were asked to accommodate a range of different sizes and types of spaces,” the architects explain. “We took inspiration from the Art Deco era and the local urban environment.”
After establishing the layouts, the architects took on the role of facilitators — working with the designers, contractors, and The Mart to handle logistics. “We set up the types of the rooms, but left the designers their own opportunity to interpret,” they explain. “We took inspiration from a number of different buildings — the Palmolive Building, Carbide & Carbon Building, Tribune Tower — as well as a few residential spaces and made a composite of it.”
Navigating the “mental gymnastics” of creating a high-rise in a trade building meant creating long sight lines, incorporating images of the Chicago skyline where it made sense, and connecting rooms with considered thresholds. “Designers really ran with the architecture and it became very collaborative to get the details right, even down to furniture selection.”
The Terrace: Day Turns to Dusk with CCS Interior Design
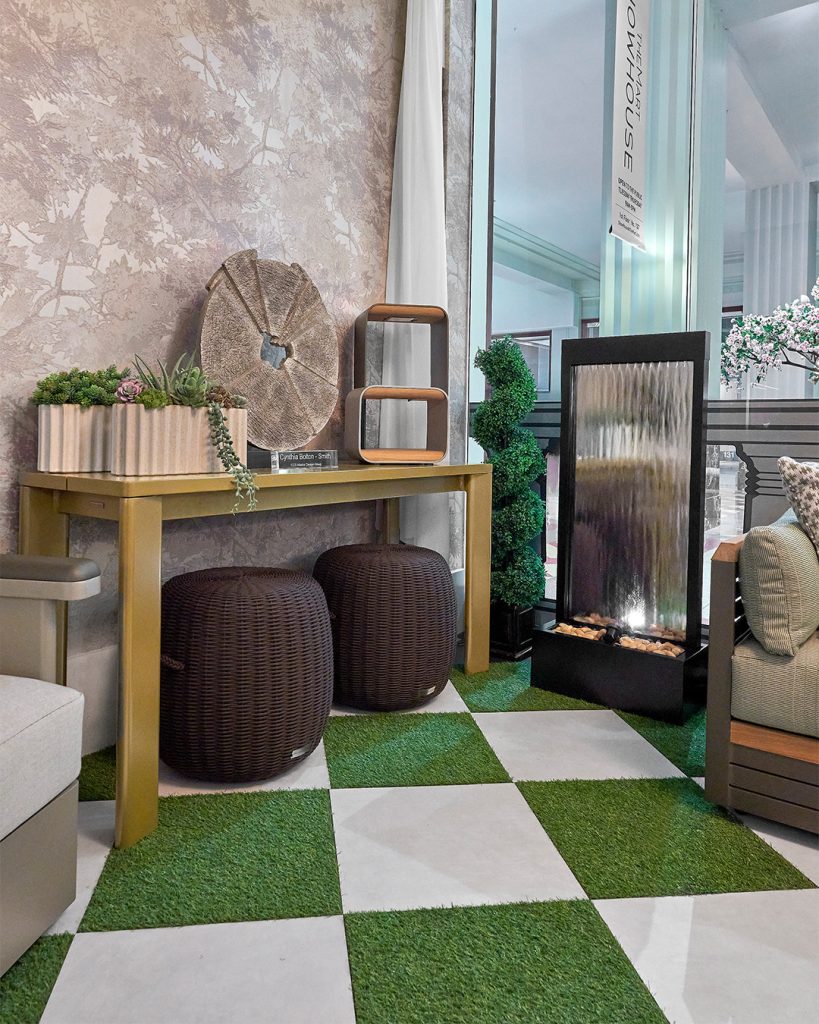
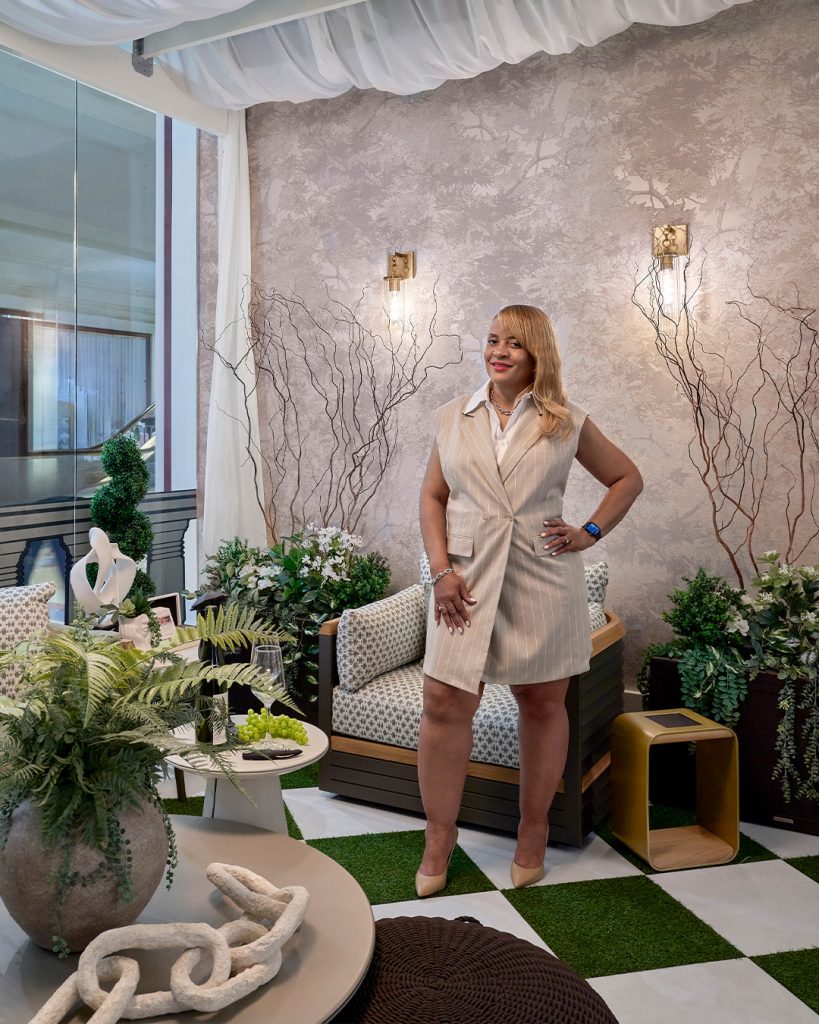
“My space, The Garden Salon at Dusk, was designed as a sophisticated outdoor retreat inspired by the magic of evening garden gatherings. I wanted the space to feel both luxurious and approachable, like the perfect place to unwind as day turns to dusk.” – Cynthia Bolton-Smith, CCS Interior Design
Cynthia Bolton-Smith, CEO and Principal of CCS Interior Design, brings a narrative element to her interiors, imbuing them with a sense of story. She envisioned the Showhouse Terrace as a place “where lush greenery, layered textures, warm lighting, and inviting seating come together to create a setting for connection, conversation, and unforgettable moments.”
That narrative inspired her to change the terrace tile from black to white. “As the vision continued to evolve, I trusted my instincts and made a last-minute decision to switch to white. That pivot completely transformed the space — instantly making it feel brighter, fresher, and more expansive while beautifully enhancing the greenery and furnishings. It was one of those design moments that reminded me how powerful intuition can be.”
For more information on the Merchandise Mart Showhouse, visit showhouseatthemart.com, and find the full list of designers here.
Visit the Showhouse through September, and shop this story in our Chicago gallery.
[email protected]
773.235.1188
1740 W Webster Ave
Chicago, IL
Shop The Story